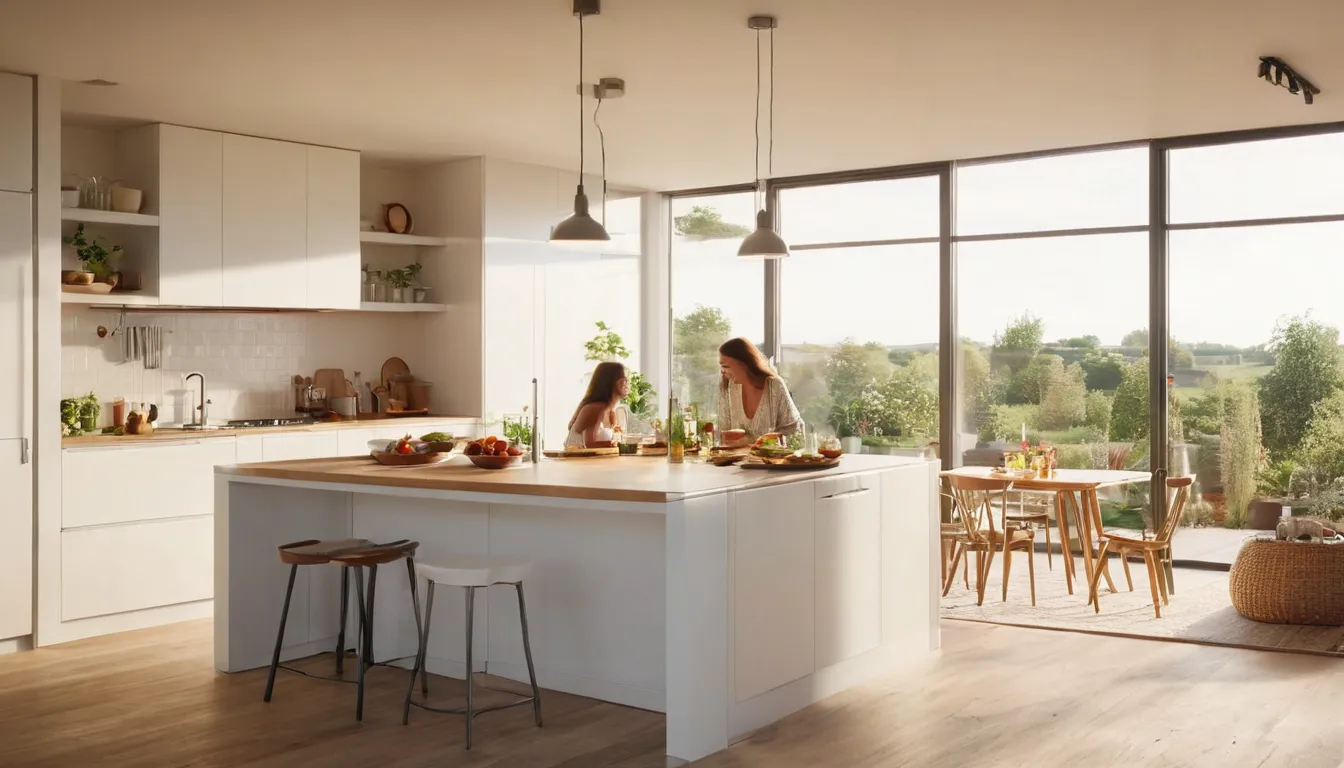
Home Kitchen Remodeling With Room to Cook
Book a kitchen remodel consultation
Say two people try to cook dinner at once and spend the whole time stepping around each other. Or the fridge door hits the island every time it opens. Some kitchens need new cabinets and counters. Others need more floor, which can mean opening a wall to the dining room or building a bump-out or addition that holds a larger kitchen. Addednow Remodeling connects homeowners in the Raleigh area with independent providers who handle both kinds of project.
Because the cost range is so wide, a written quote matters. The provider you are connected with can measure, explain what is possible in your house and list the price line by line. In older homes, expect them to check wiring, plumbing and the floor framing too, since kitchens draw more power and water than any other room.
Leaks, Sparks or Soft Floors? Handle Those First
Say you open the sink cabinet and find the bottom warped and damp. Or a breaker trips every time the microwave and toaster run together. Problems like these come before any design talk. A slow leak can rot the subfloor under new cabinets. An overloaded circuit is a fire risk.
Turn off water at the shutoff under the sink and avoid running the overloaded circuit. A provider can find the cause and price the repair, alone or as part of a remodel.
Signs the Kitchen Has Run Its Course
- Two people cannot work in it at the same time
- Counter space disappears once the coffee maker is out
- Cabinet bottoms are soft or doors no longer close
- There are not enough outlets and power strips are everywhere
- The layout makes you carry hot pans across a walkway
- Flooring is cracked, lifting or stained near the sink
Three Levels of Kitchen Remodel
Update in Place
Cabinets get refaced or replaced, counters and flooring are new, and the layout stays. This keeps plumbing and wiring costs low.
Reconfigure the Room
The sink moves to an island, the range shifts to another wall, or the pantry gets rebuilt. Pipes and wiring move, which raises the price.
Add Space
A wall to the dining room comes down, or a bump-out or addition extends the kitchen. This is the largest project. Load-bearing walls need a beam, and additions need foundations and roofing.
Opening a Wall: What It Takes
Say the dining room sits empty most of the year. Opening it to the kitchen can double the working space. The provider will check whether the wall holds up the floor or roof above. If it does, a beam sized by an engineer or the building code replaces it. Wires, pipes or ducts inside that wall also need new routes.
Planning a Kitchen That Works
Think about the path from the fridge to the sink to the stove. Keep it short and clear. Leave at least 42 inches between counters where two people work. Put landing space on both sides of the cooktop. Plan outlets along every counter run, and add task lighting under the upper cabinets.
Choosing Materials
Cabinets
Plywood boxes resist humidity better than particleboard, which matters in long, damp summers.
Countertops
Laminate costs the least. Quartz and granite cost more and last longer. Compare prices per square foot.
Floors
Luxury vinyl plank and porcelain tile both stand up to spills. Over a crawl space, make sure the subfloor is sound and the space below stays dry.
Surprises Behind Old Cabinets
Older houses here often hide galvanized supply lines, cast iron drains, two-wire circuits without grounds, and floor joists cut by past plumbing work. A good quote names these possibilities and explains how added work will be priced.
Where to Spend and Where to Hold Back
Put money into what is hard to change later: cabinets, layout, wiring and plumbing. Hold back on what you can swap in a weekend, like pulls, faucets and light fixtures. Leaving the sink where it is can save thousands.
Living Through the Work
A remodel in place may take four to eight weeks. An addition can take several months. Set up a temporary kitchen with a microwave, a hot plate and a small fridge in another room. Say the family eats at home most nights. Plan simple meals, stock up on paper plates and pick a sink, such as a laundry tub, for washing up. Ask the provider which days the water and power will be off and when the noisiest work will happen. If cabinets or counters are on order, ask that demolition wait until they arrive, so the kitchen is not out of use any longer than it has to be. For an addition, outside work may stop on rainy days, so keep some slack in your own plans.
Picking a Provider
Ask for license and insurance details, an itemized quote, a written schedule, payment terms and warranty terms. Ask who handles permits and drawings. Compare at least two quotes for the same scope.
The Final Walkthrough
Before the last payment, open every door and drawer, run each appliance, check under the sink for drips and test every outlet. Write down anything unfinished and agree on a date for it.
What's Included
Layout and Space Planning
A provider measures and shows how a new layout, opened wall or bump-out could work.
Cabinets, Counters and Floors
Refacing or new cabinets, laminate, quartz or granite tops and durable kitchen flooring.
Walls, Beams and Additions
Opening walls with proper beams, or extending the kitchen into a bump-out or addition.
Plumbing and Electrical
New circuits, outlets, lighting and sink or dishwasher lines to match the plan.
What Kitchen Remodels Typically Cost
Typical U.S. ranges, not quotes. Size, layout changes, structural work and what turns up in older walls all move the number. Ask for an itemized written quote.
| Project | Typical U.S. range | What moves the price |
|---|---|---|
| Cabinet refacing | $5,000 to $12,000 | Cabinet count, door style |
| New countertops | $2,000 to $8,000 | Material, square footage, cutouts |
| Remodel in place | $25,000 to $60,000 | Cabinets, counters, floors, appliances |
| Layout change | $40,000 to $90,000 | Moving plumbing, gas and wiring |
| Opening a wall | $3,000 to $15,000 | Load-bearing beam, rerouted utilities |
| Kitchen bump-out or addition | $50,000 to $150,000+ | Foundation, roofing, size, finishes |
How It Works
Share the Problem
Tell us what the kitchen lacks, whether that is space, storage or a better layout.
Meet a Local Provider
An independent provider contacts you and sets up a visit to measure.
See Options and Written Prices
Review layouts and an itemized quote that lists each part of the job.
Decide and Schedule Work
Compare quotes, sign with the provider you choose and set the dates.
Why Call Addednow Remodeling
Bigger Kitchens
Providers who open walls and build bump-outs, not just swap cabinets.
Clear Quotes
Itemized written prices show what each part costs.
Older Homes
Used to crawl spaces, old wiring and patched framing.
No Pressure
Compare quotes and decide on your own schedule.
Other Services
Need home kitchen remodeling in Raleigh?
Short on bathroom space? Send the estimate form or Request a callback and we will pass your project to an independent local remodeling provider.
No obligationHome Kitchen Remodeling FAQ
How much does it cost to open a kitchen wall?
A non-load-bearing wall may cost a few thousand dollars to remove. A load-bearing wall needs a beam and often runs $5,000 to $15,000 or more. Pipes and wires in the wall add cost.
What happens at a kitchen remodel consultation?
The provider measures, asks how you use the kitchen, looks at plumbing and wiring, and talks through options and budget.
Is a kitchen bump-out cheaper than a full addition?
Usually. A bump-out adds a few feet and may not need a full foundation, so it costs less than an addition. Both need permits. Ask providers to price each option.
Tell us what happened
Short on bathroom space? Send the estimate form or Request a callback and we will pass your project to an independent local remodeling provider.
No obligation